An office interior designed for a sales and management team, in a tower with panoramic city views.
Set in a tower with panoramic city views, the office is organised in three parts: reception and waiting area, executive office and meeting room. An illuminated column wrapped by the reception desk is the focal point of the space; in the waiting area metastudio’s glass-and-steel Loop armchair welcomes visitors.
In the executive office, a burl wood wall, a custom desk in travertine and brushed stainless steel and a cobalt blue artwork create a warm, prestigious workplace, while a seating group facing the panoramic view — a burgundy velvet sofa and chrome-framed leather chairs — forms a separate area for receiving guests. In the meeting room, a glass table, blue lacquered shelving and a neon sculptural light provide a bright, focused working layout along the daylit façade.
If you are looking for an interior architect for your office, sales office or showroom, metastudio handles the entire office interior design process in Istanbul — from space planning and material selection to custom furniture and execution.
Let’s talk about your project →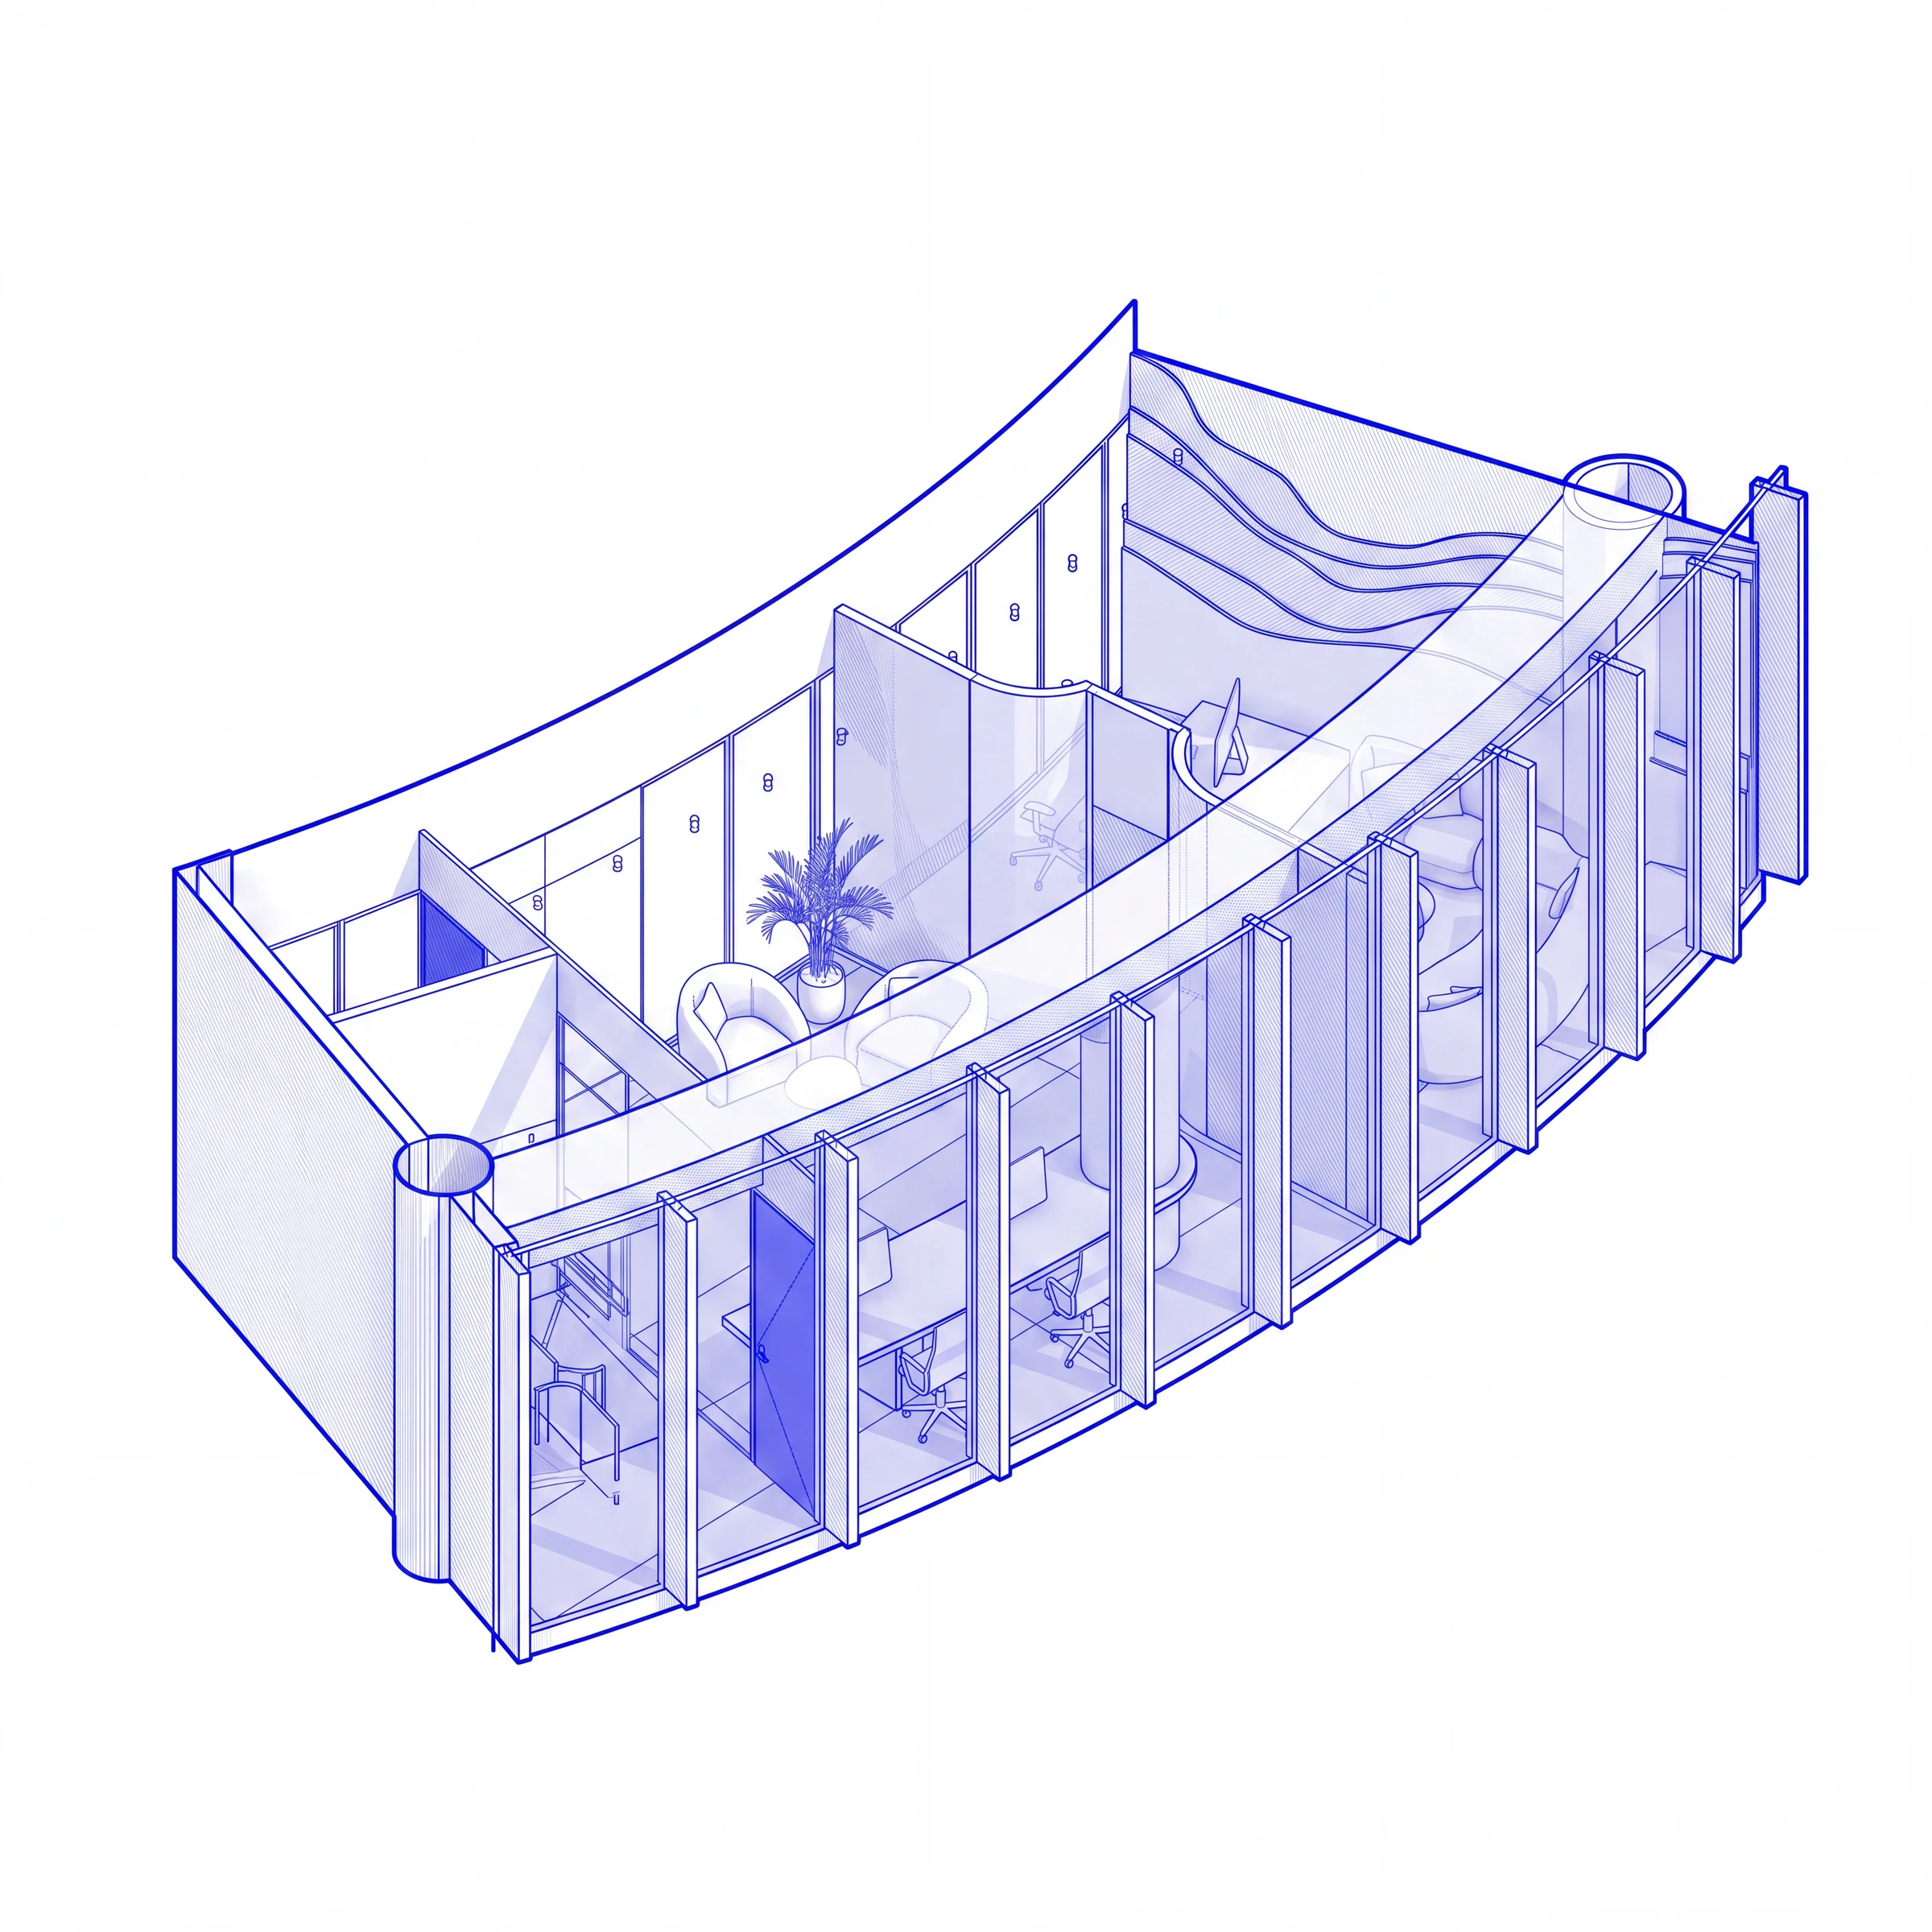
We use cookies to improve the site and measure our ads. Privacy

