Interior design for a bright, airy and reassuring dental clinic.
The clinic comprises a reception desk, waiting room, clinic corridor and treatment rooms. With daylight filtering through a luminous ceiling, frosted glass partitions and brushed steel wall panels, the aim was a calm, hygienic and reassuring atmosphere from the moment a patient steps inside.
In the waiting area, navy modular seating, metastudio’s satin glass Loop armchairs and illuminated blue glass columns give the space its identity; wood-clad surfaces and the message “one step closer to a better smile” carry the warm side of the brand. In the glass-fronted treatment rooms, the unit layout was planned around the dentist’s workflow and patient privacy.
If you are looking for an interior architect for your dental clinic, practice or healthcare space, metastudio manages the entire clinic interior design process from its Istanbul studio — from space planning and material selection to custom furniture and execution.
Let’s talk about your project →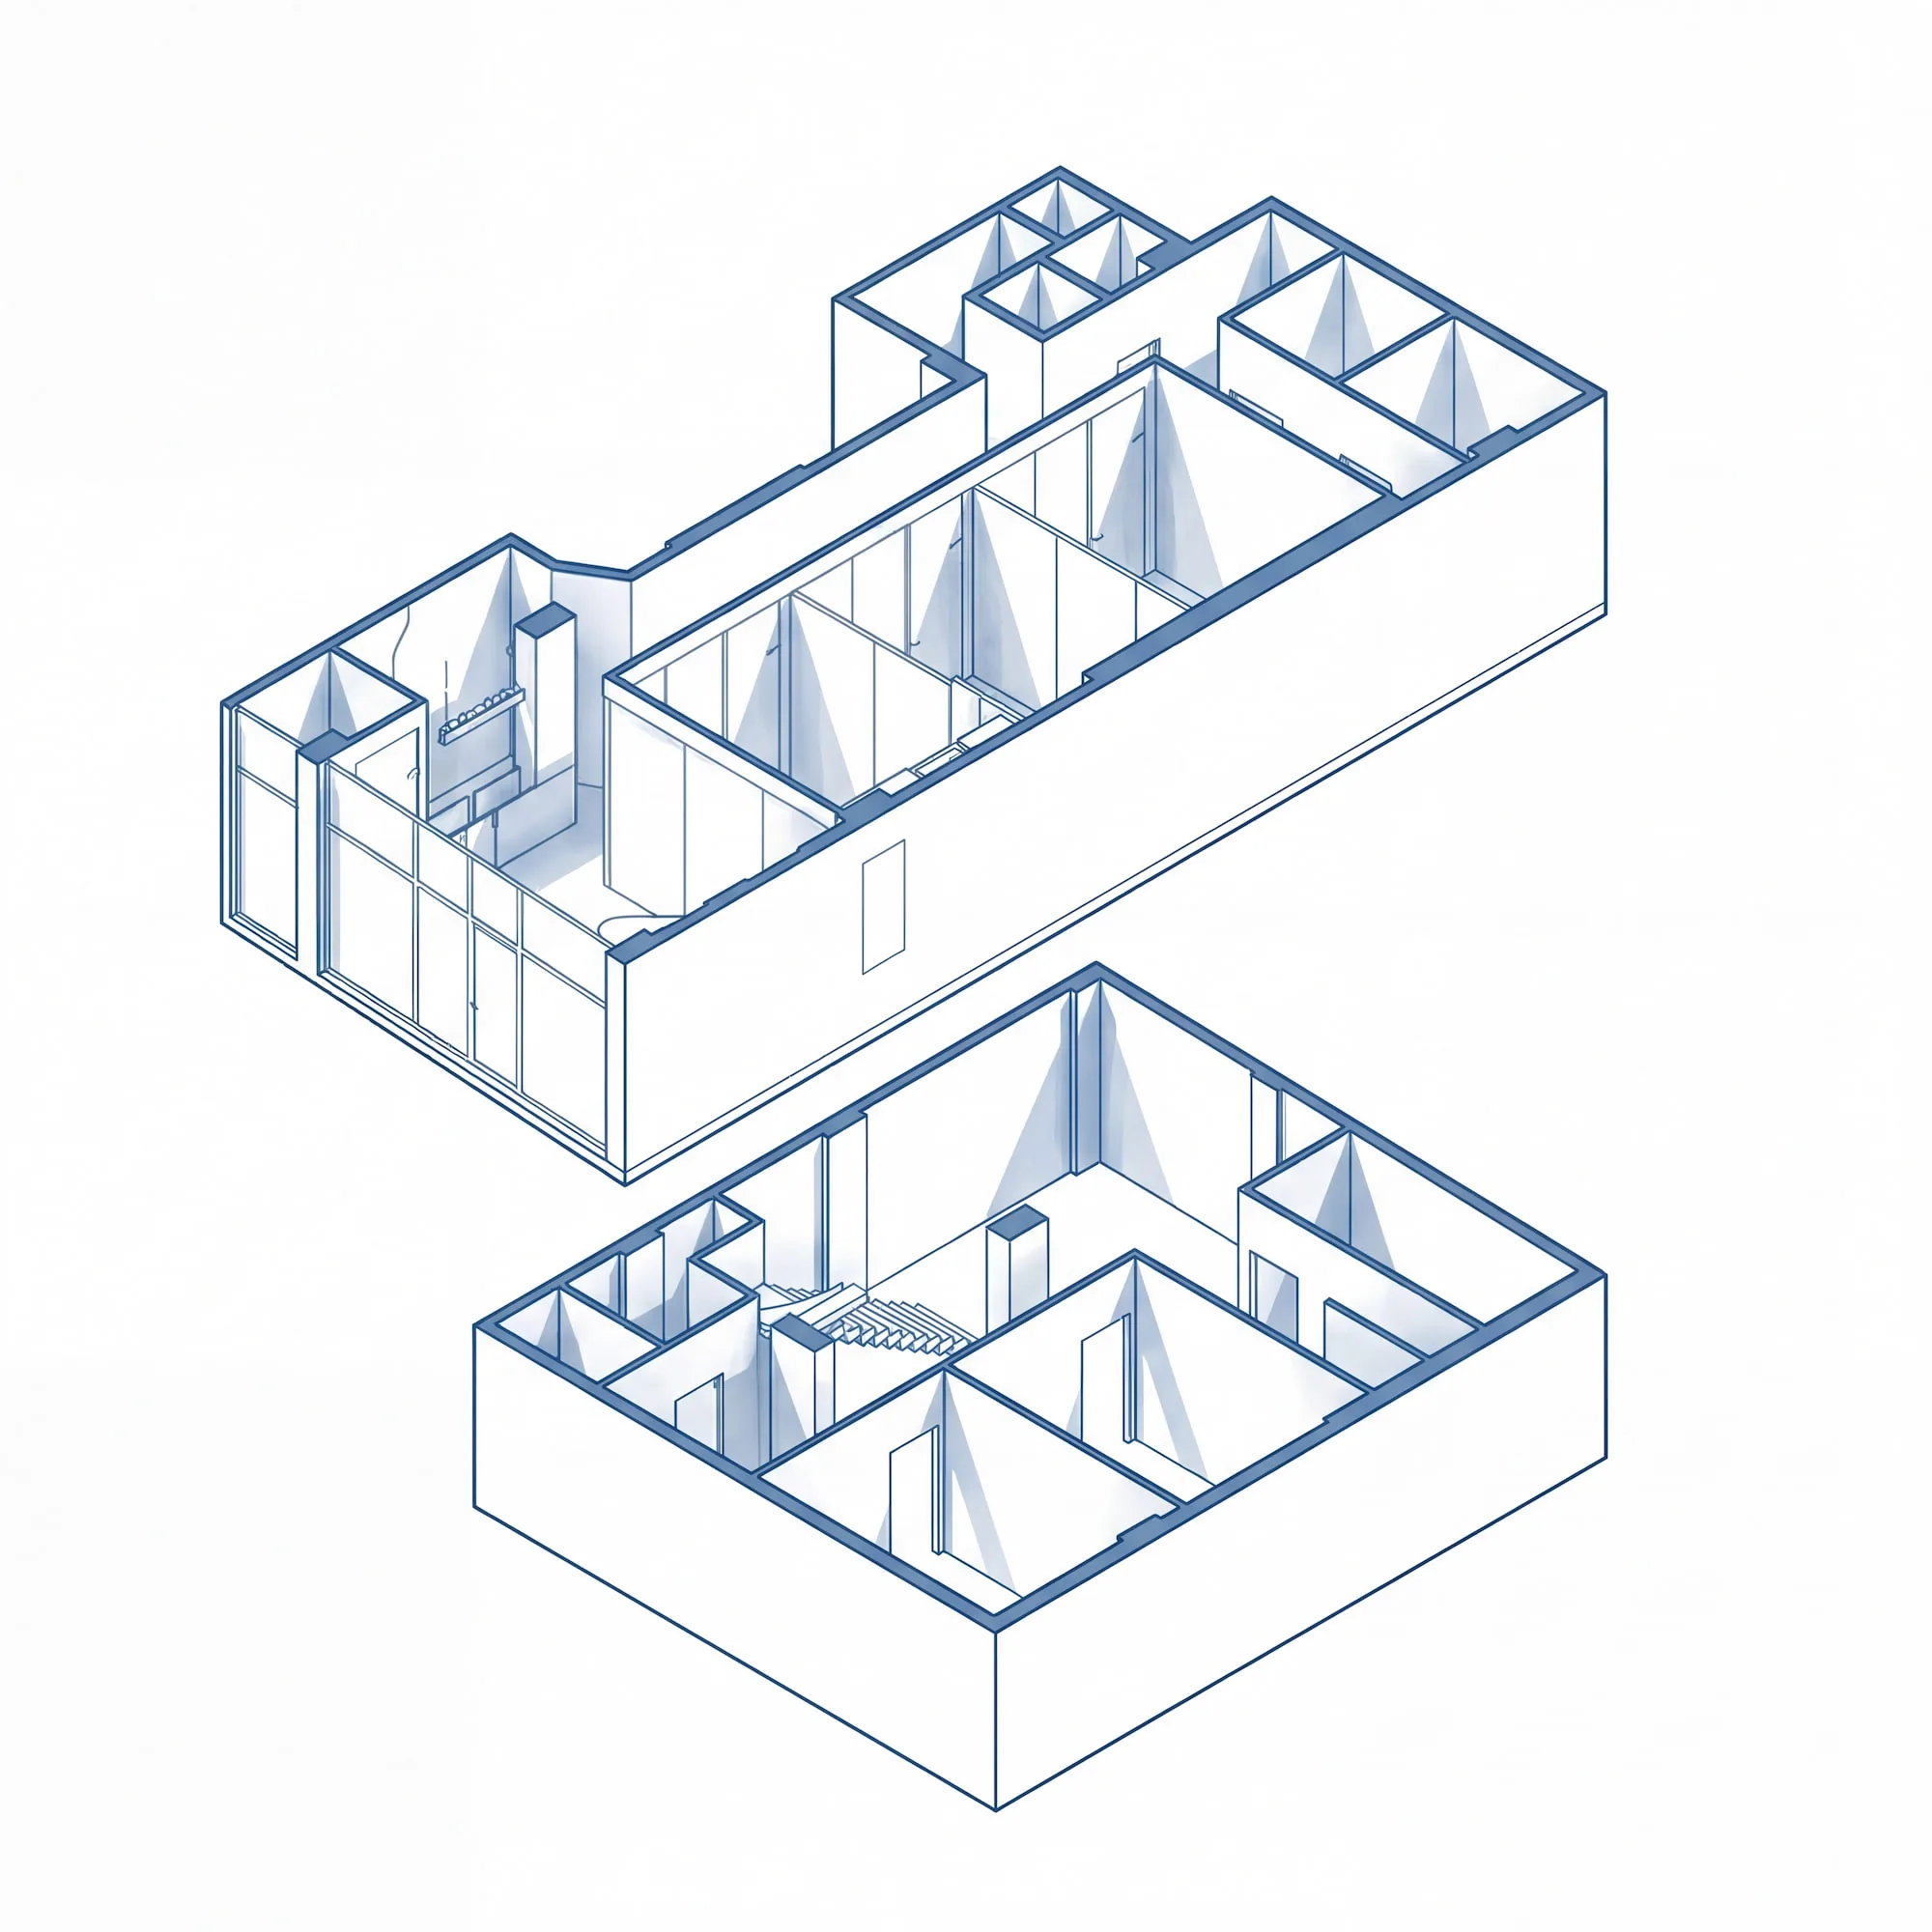
We use cookies to improve the site and measure our ads. Privacy

